The Homeowner’s Guide to NYC Railing Design & Compliance

Navigating building codes and luxury aesthetics for your Manhattan or Brooklyn property.

Download the PDF Guide

Material Mastery: Build for the NYC Climate

We select metals that don't just look good on Day 1, but withstand the city's salt, snow, and humidity for decades.

Black metal gate with decorative fleur-de-lis tops.

Wrought Iron

The classic, heavy-duty choice for historic Brownstone restorations.

Aluminum

Rust-proof and lightweight. The gold standard for rooftop decks.

An I-beam, an architectural element, is displayed in a 3D isometric view.

Stainless Steel

Sleek, industrial, and highly resistant to coastal corrosion.

Nail being polished in a pot, with sparkle graphics.

Powder Coating

A baked-on finish that ensures your color stays vibrant for years.

Navigating the Rules of the City

Building in New York requires a specific kind of expertise. We ensure every project is fully compliant without sacrificing the high-end aesthetic your property deserves.


The 4-Inch Rule: We engineer every picket and panel to meet strict NYC safety codes, ensuring no gap is larger than 4 inches—keeping your family safe and your building up to code.


Landmark & LPC Authority: From historic Brownstones to modern Co-ops, we handle the nuances of Landmark Preservation Commission (LPC) requirements, matching historic patterns with surgical precision.


Engineering for the Elements: Our designs account for NYC-specific structural needs, from rooftop wind-loads to high-traffic commercial durability.
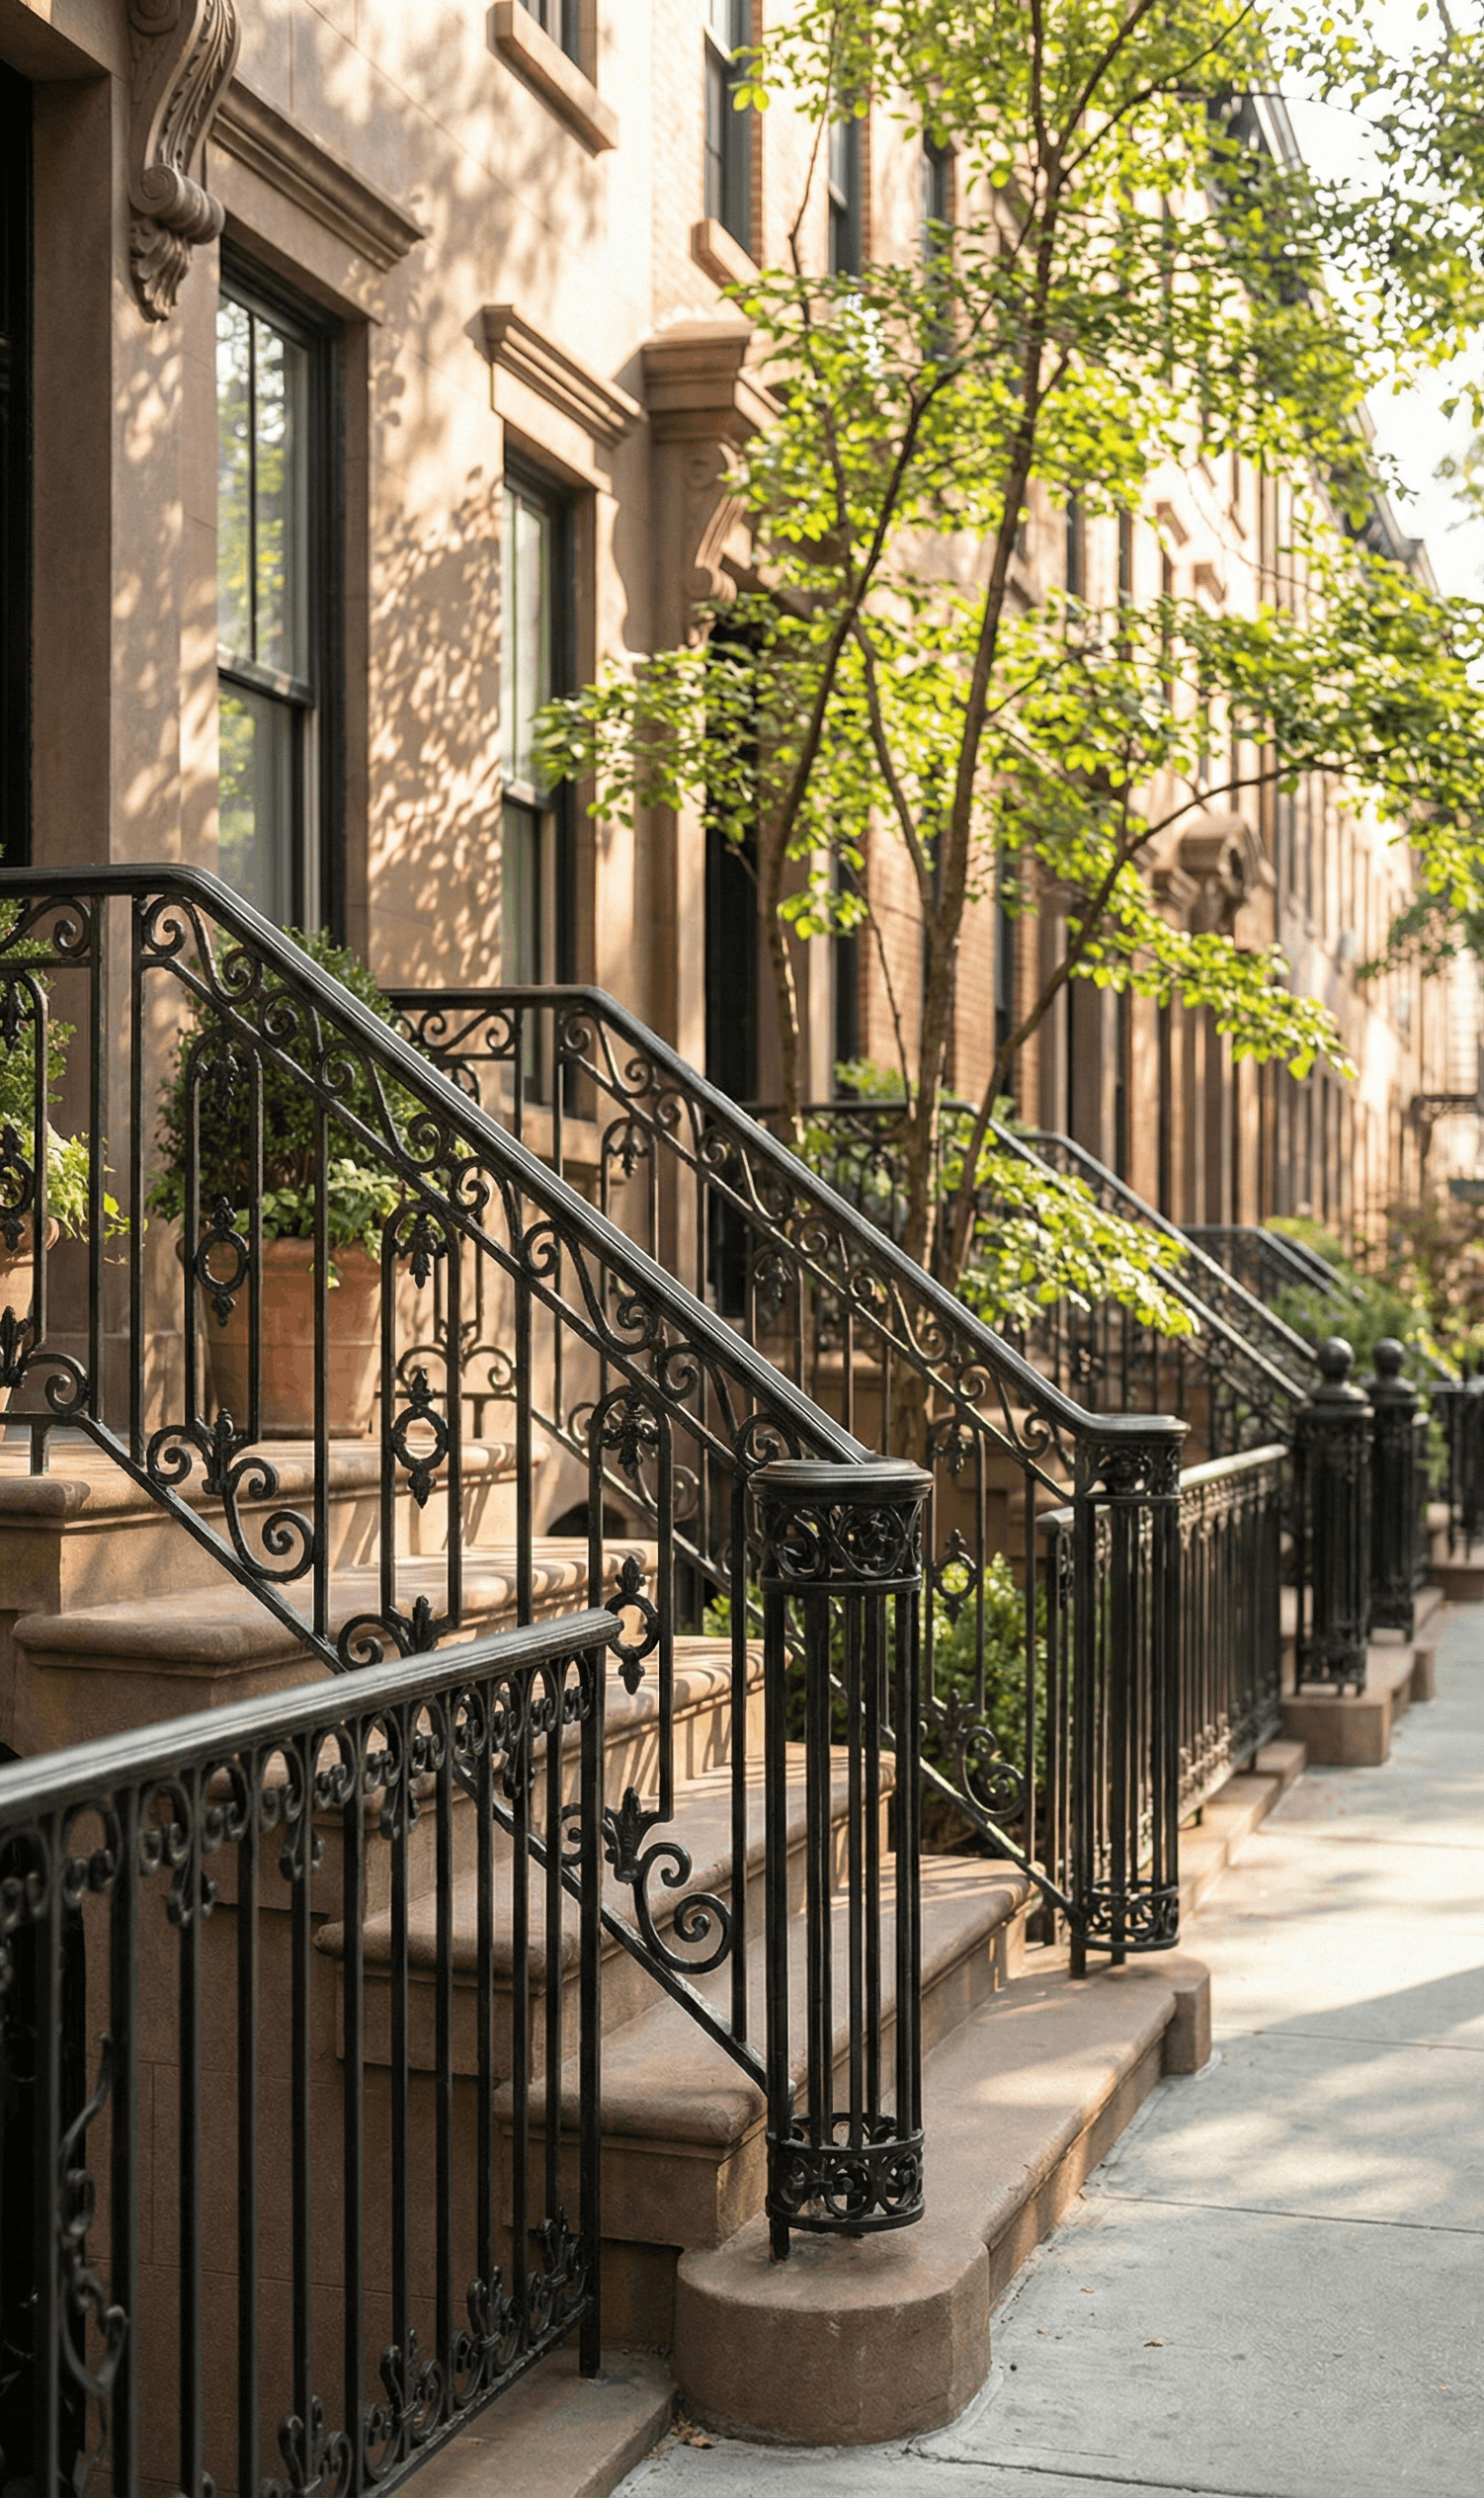
Brownstone building facades with black wrought-iron railings and steps, trees, and a sunny sidewalk.

Here's how it works when you hire us.

We’ve refined our workflow to handle the NYC "red tape" so you don’t have to. Here is how we get your project from a sketch to your doorstep.

Step 1: The On-Site Estimate


We come to your building, measure the space, look at the existing conditions, and talk through what you want. For stoop railings, this usually takes 20–30 minutes. For interior or commercial projects, it may take longer depending on scope.


You'll get a written estimate within 48 hours — materials, labor, and timeline all itemized.


Why it matters: You get a firm quote and a design that is guaranteed to be code-compliant.

Step 2: Building Coordination

If your building has a super, building manager, or co-op/condo board, we coordinate with them before any work starts. That includes scheduling freight elevator time for material delivery, confirming approved work hours, and getting any necessary board approvals.


For brownstones and townhouses where you're the owner, this step is simpler — but we still need to plan for street-level material staging and access.


Why it matters: Your railing is built to withstand the NYC elements and looks "architectural grade."

Step 3: Fabrication

Once the design and estimate are approved, we fabricate the railing to your exact specifications. For most residential projects, fabrication takes 1–2 weeks. Custom designs, LPC-compliant work, or large commercial projects may take longer.


All exterior ironwork is hot-dip galvanized before delivery. Interior railings are powder-coated in the color of your choice.


Why it matters: Most installs are completed in a single day with zero mess left behind.

Step 4: Installation

On installation day, we arrive with the finished railing ready to mount. Most residential stoop railing installations take a few hours. Interior staircase systems may take a full day. Commercial projects vary by scope.


We handle all anchor work, mounting, and finishing details on-site. We clean up our work area when we're done.


Step 5: Inspection (If Required)

If your project needed a DOB permit, we coordinate the inspection scheduling. Our installations are designed to pass on the first visit — we don't leave code compliance to chance.


What People Say About Us